
Home / Projects / Maple Modern Kitchen
Maple Modern Kitchen
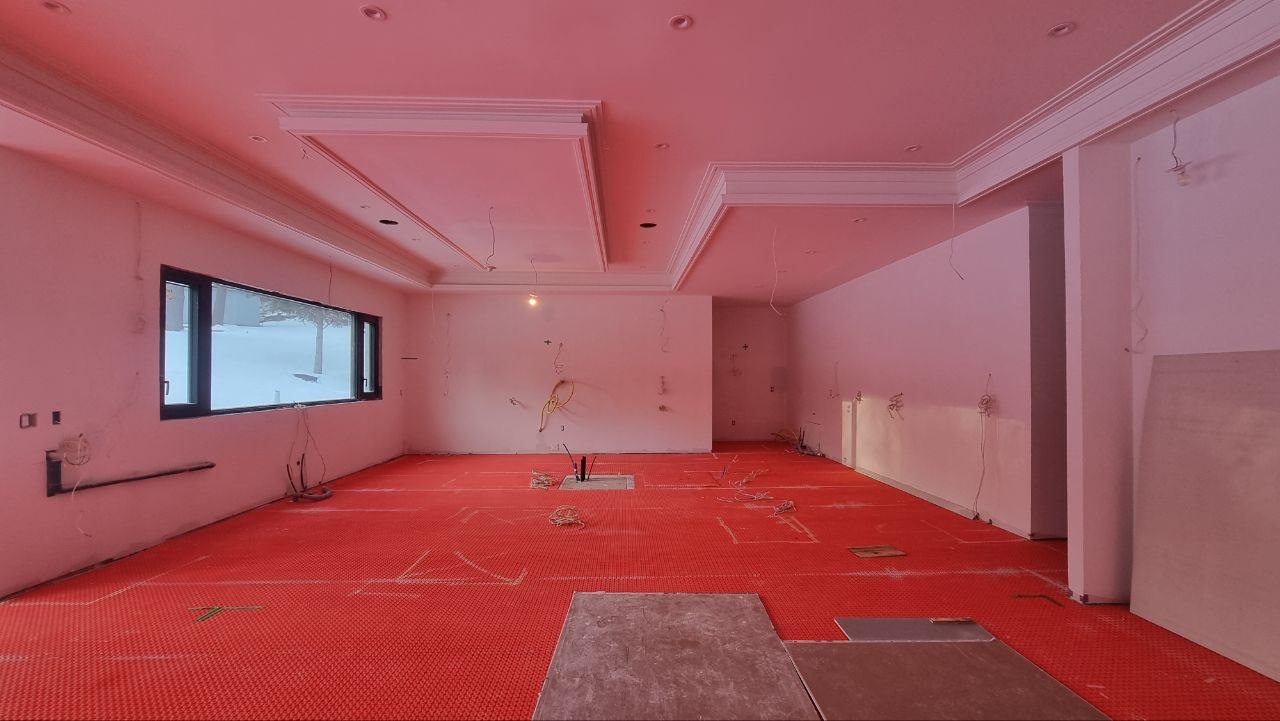
A modern kitchen for a 6,000 sq ft custom home in Vaughan. The concept pairs muted sage green shaker cabinetry with warm wood, light quartz and marble, and aged brass, for a calm room that will still feel right in twenty years. A long island with seating faces the cooking wall, tall cabinets keep the fridge, ovens and pantry built in flush, and a long picture window opens the room to the garden. The photos follow it from the first renders to cabinets and counters going in.
- CategoryMillwork & Kitchen
- ProjectKitchen for a new custom home
- LocationVaughan, Ontario
- ScopeKitchen design, cabinetry and materials, site oversight
- CabinetsSage green shaker
- CountersNatural white quartz
- BacksplashWhite marble
- AccentsWarm wood wall and ceiling, aged brass hardware
Before and design
Drag the line to compare the empty room with the design.
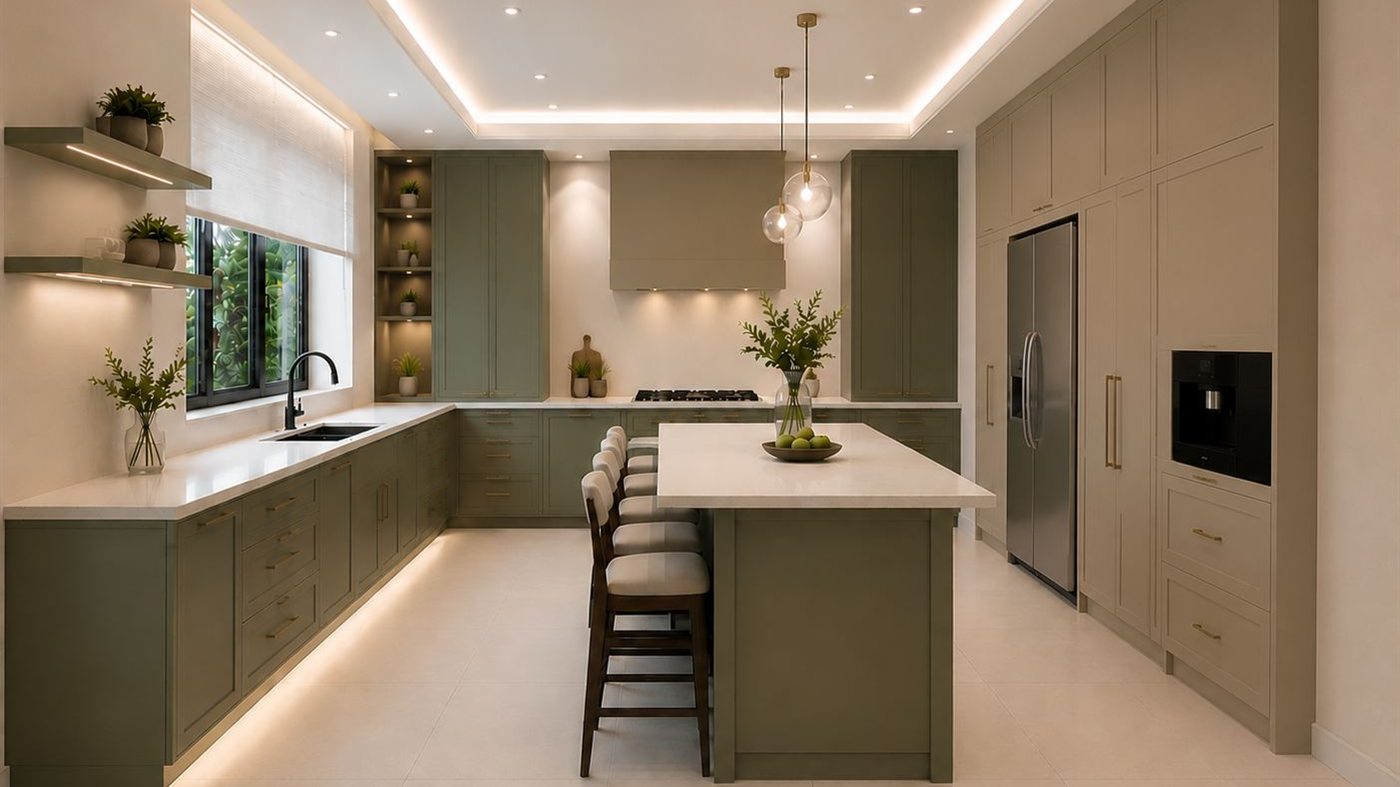
Design
On site
From framing in 2024, to the finished shell in 2025, to cabinets and counters going in at the start of 2026.
Planning something similar?
Tell us about your space and we will reply within one business day. The first consultation is free. Call (437) 254-9794 or send a request.