
Home / Projects / Silverfox Place custom home, Vaughan
Silverfox Place custom home, Vaughan
A modern home of about 6,000 sq ft on Silverfox Place in Vaughan, Ontario. The facade is built from clean geometry and a tight palette: black aluminum cladding frames the structure, floated wood panels add warmth and a vertical rhythm to the upper floor, a white stone base grounds the house, and silver aluminum trim sharpens the edges. Wall-mounted lights wash the materials and mark the entries after dark. Renotect designed the interiors and the facade, and oversaw the work on site through construction so the build followed the design.
- CategoryResidential
- ProjectNew custom home, approx. 6,000 sq ft
- LocationVaughan, Ontario
- ScopeInterior design, facade design, construction oversight
Design
On site
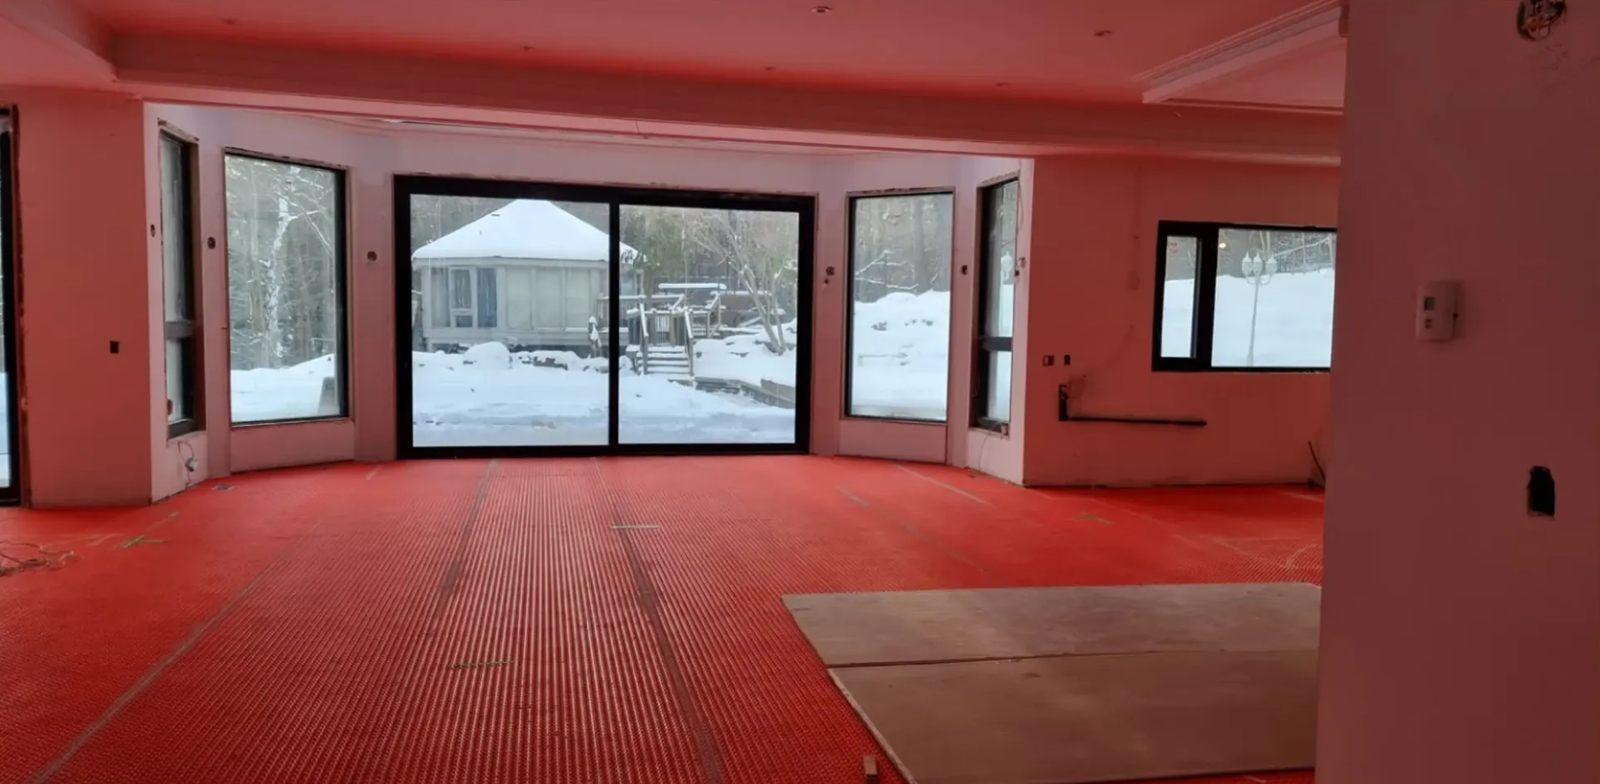
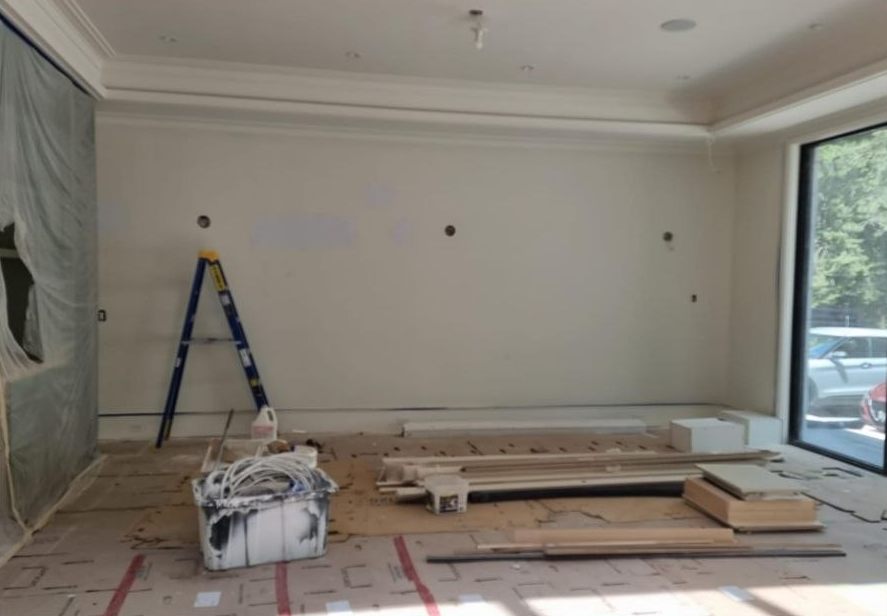
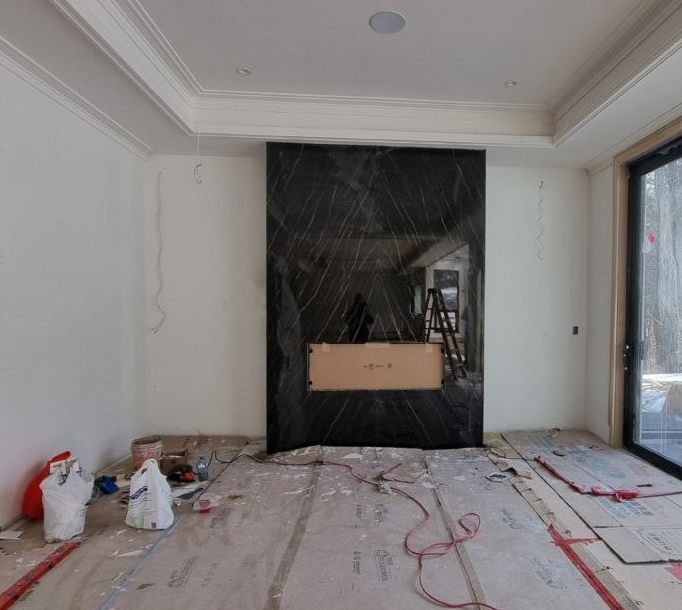
Photos from site visits during construction, after the windows went in and before the exterior finishes.
Before and design
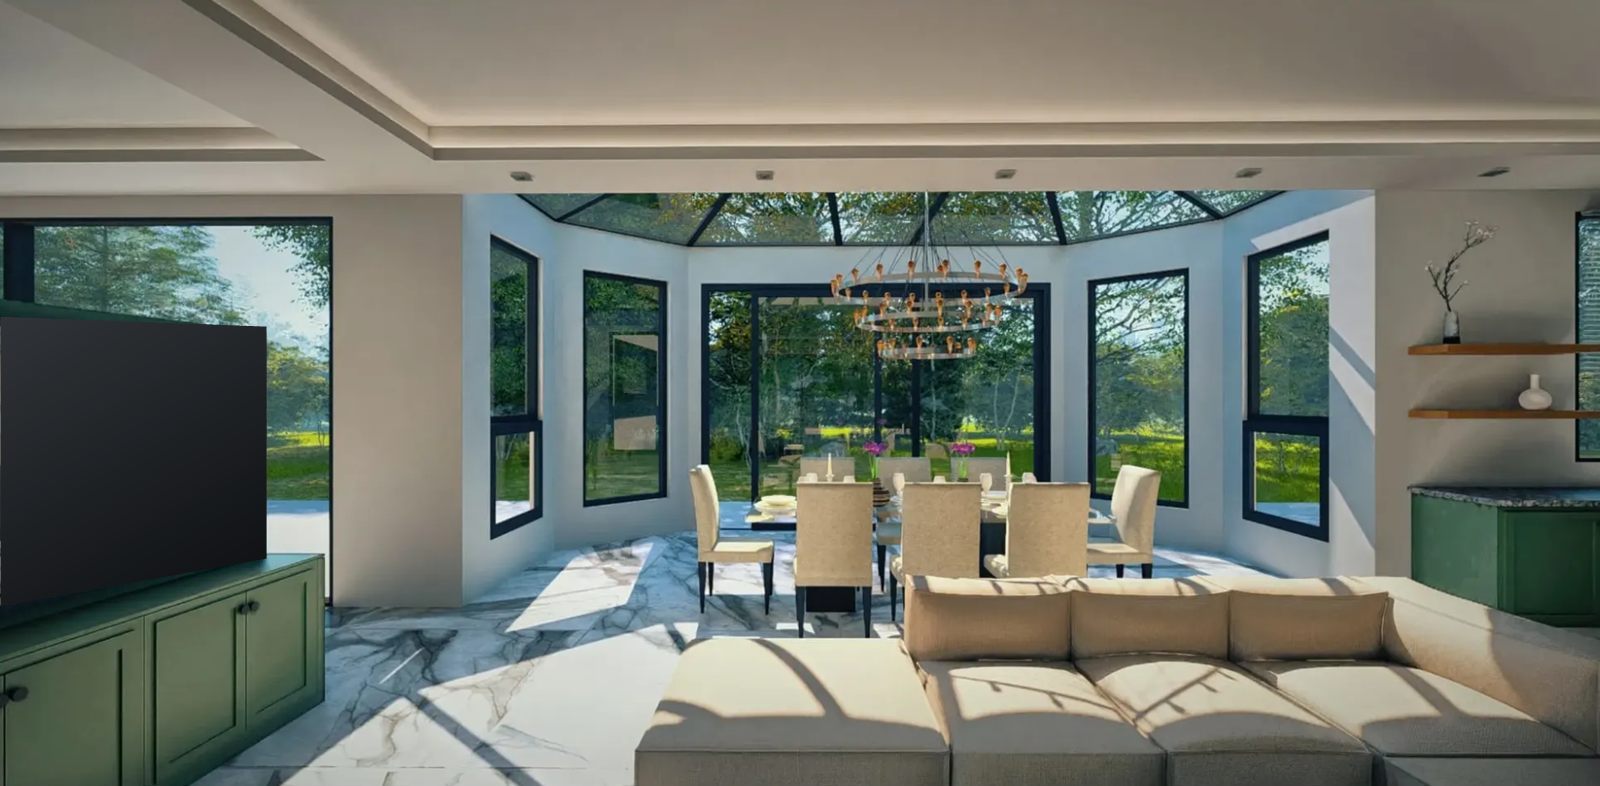
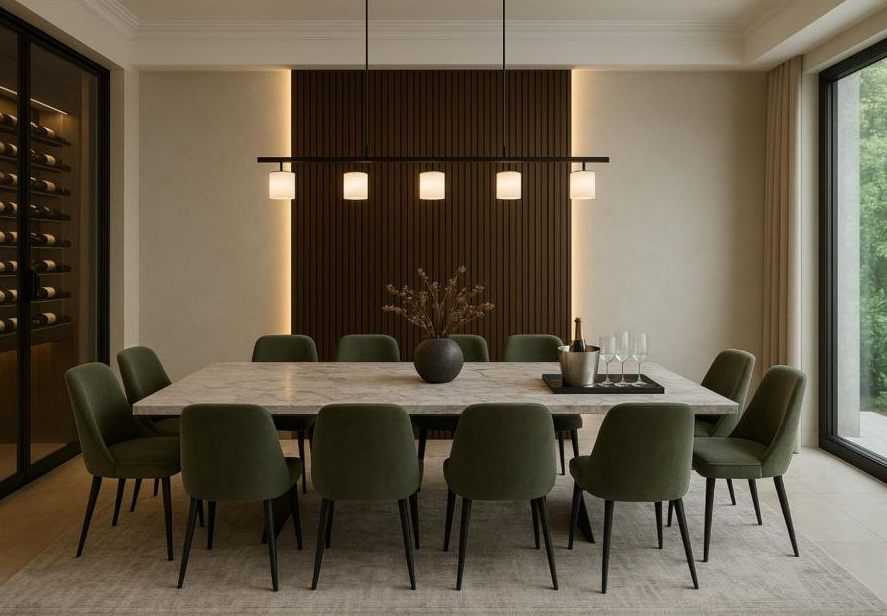
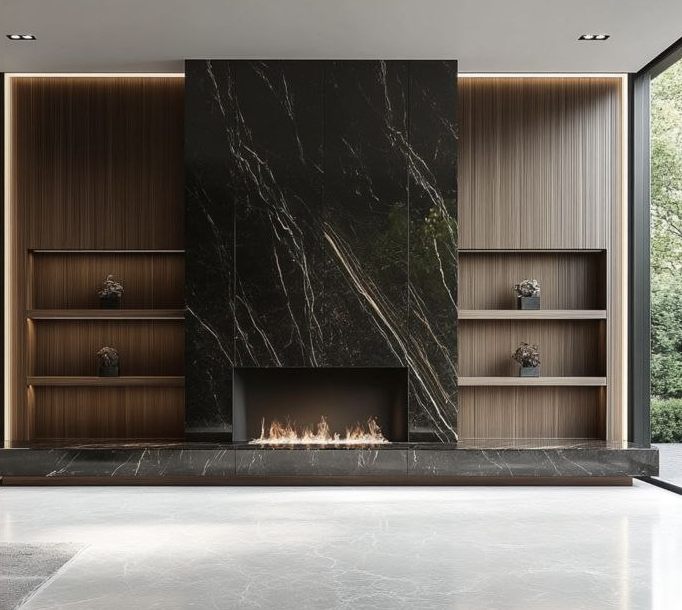
Rooms of the house on site, compared with our interior design for them. Choose a room, then drag the line.
Planning something similar?
Tell us about your space and we will reply within one business day. The first consultation is free. Call (437) 254-9794 or send a request.