
Home / Services / Bathroom renovation
ServicesBathroom renovation and design in Toronto
A bathroom packs a lot into a small room: plumbing, waterproofing, ventilation, storage, lighting and finishes that have to last. Renotect designs bathrooms around how you use them, shows you the room in 3D before anything is ordered, and follows the work on site so the finished room matches the design.
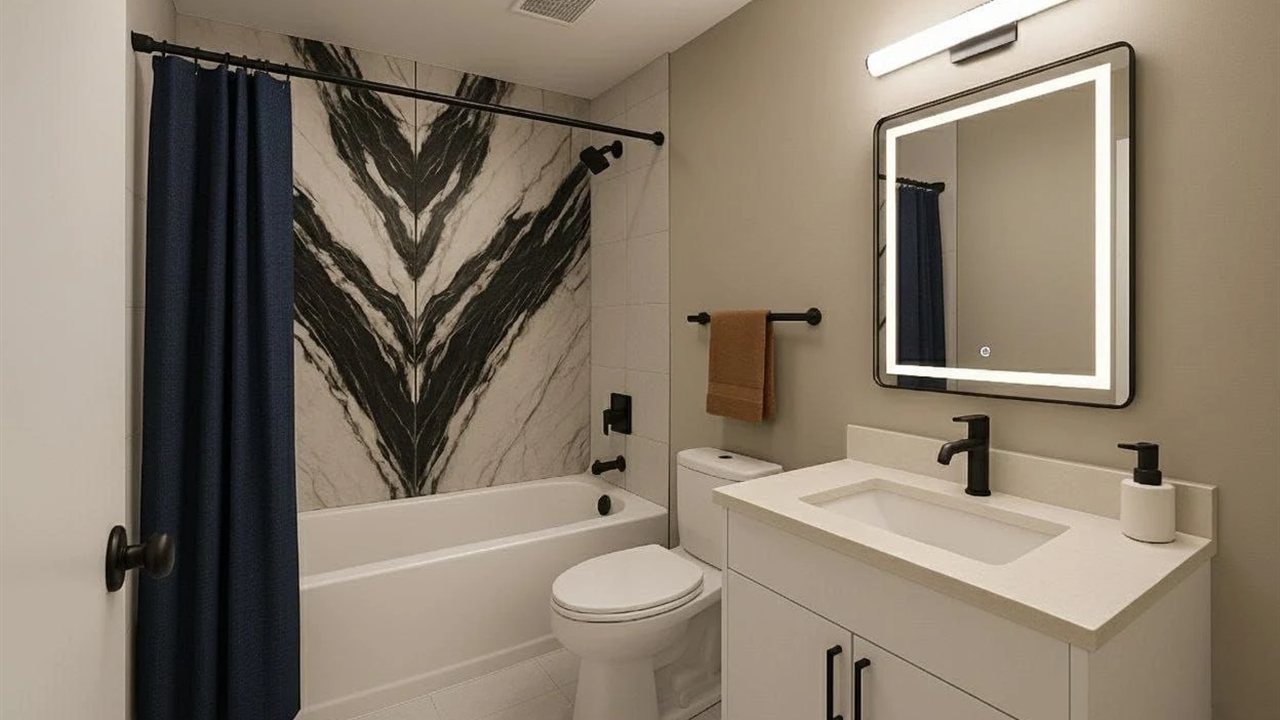
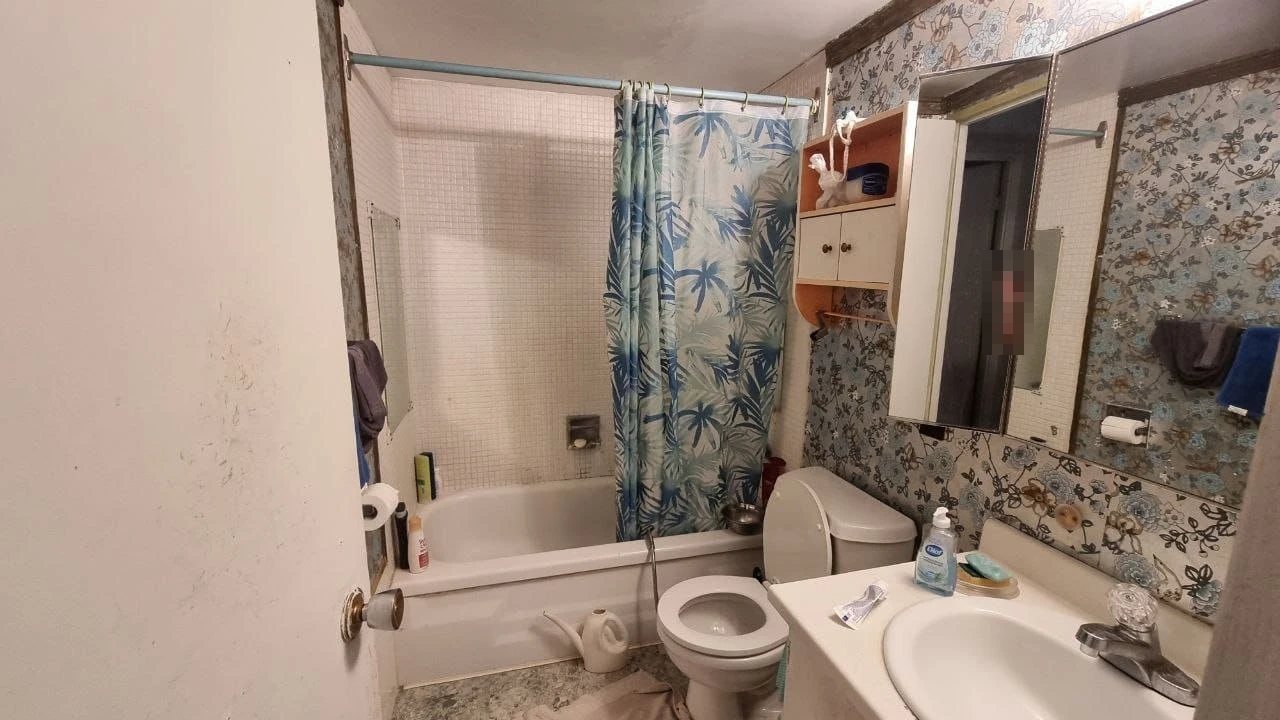
A 37 sq ft bathroom, rethought
A tired bathroom with mosaic tile, wallpaper and a dated vanity, redesigned with a bookmatched stone-look wall behind the tub, a new vanity with a stone top, black fixtures, a backlit mirror and a proper exhaust fan. Drag the line to compare.
Designed for the way you use the room
A good bathroom starts with the layout. Where the shower and toilet sit, how wide the vanity can be, whether a tub is worth the space, and where the drains and vent can realistically go. Once the layout works, the finishes follow: tile, stone, fixtures and a vanity built to fit the room exactly.
In many Toronto homes the bathrooms are small, the plumbing is old and the ventilation was never enough. A renovation is the right time to fix what is behind the walls as well as what you see, from new drains and waterproofing behind the shower to a fan that actually clears the steam. For larger changes, such as moving drains, adding a bathroom or touching the structure, we prepare the permit drawings in-house.
Every part of the room, planned together
- 01
Layout
Shower, tub, toilet and vanity placed for comfort and clearances, with the plumbing in mind from the start.
- 02
Showers and tubs
Walk-in showers, glass enclosures, niches and benches, with waterproofing planned behind the tile.
- 03
Tile and stone
Floor and wall finishes chosen together on one concept board, with the layout of every tile drawn before it is set.
- 04
Custom vanities
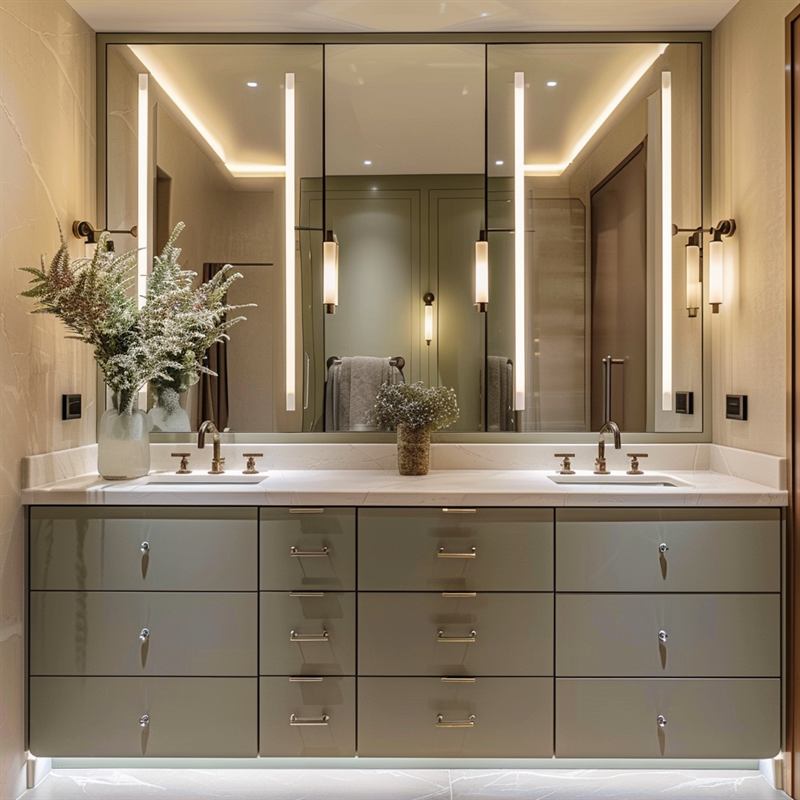
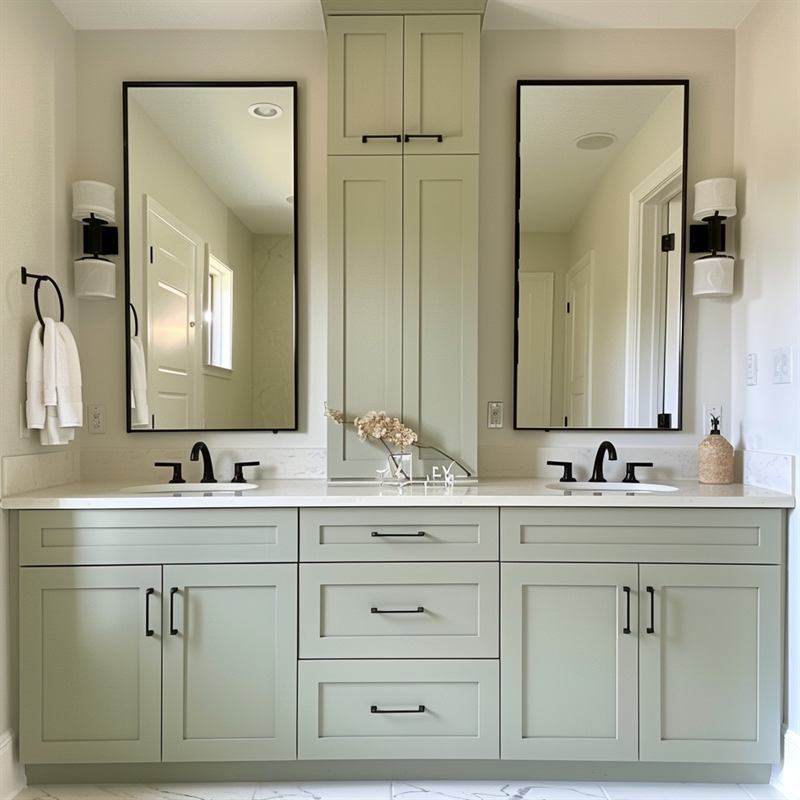
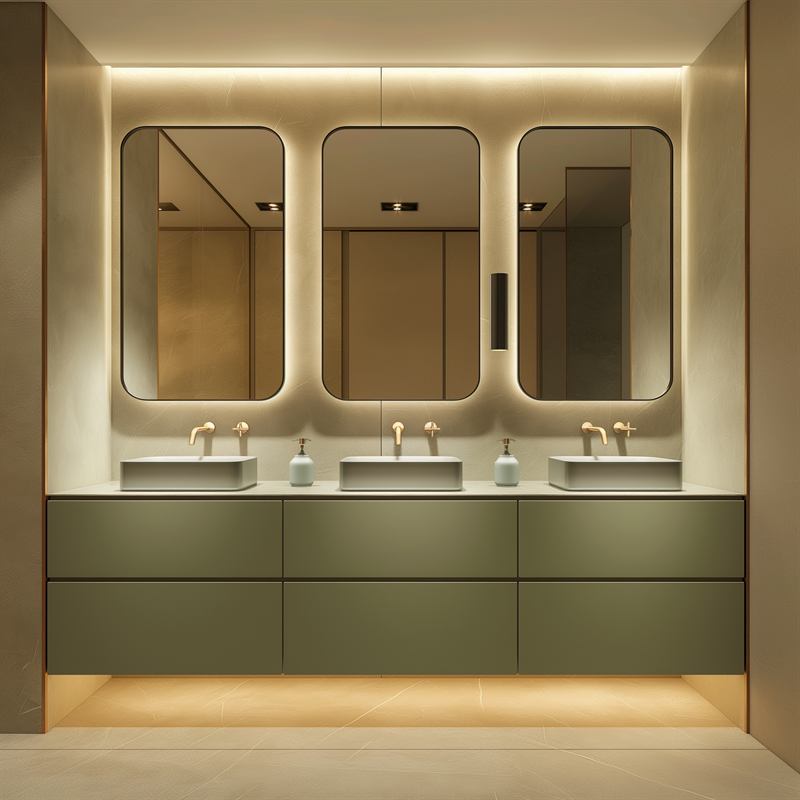
Vanities and storage designed to fit the room, with drawers, towers and mirrors planned as one piece.
- 05
Lighting and ventilation
Mirror lighting, ceiling lights and a properly sized fan, so the room is bright, calm and dry.
- 06
Build and site oversight
We follow the work on site so the finished bathroom is built the way it was designed.
How a bathroom project works
Consultation
We look at the room, talk through what is not working, your budget and timing, and whether the work needs a permit. The first consultation is free.
Layout and concept
We measure, propose layout options and bring tile, fixtures and finishes together on a concept board.
Renders and drawings
3D renders show the finished room. Plans, elevations and tile layouts give the trades the same clear job to price.
Build
The work goes ahead with our oversight on site, from demolition and plumbing to the last fixture.
Bathroom questions
Does a bathroom renovation need a permit in Toronto?
Replacing fixtures and finishes in the same places usually does not. Adding a bathroom, moving drains or changing the structure usually does. We check this at the start and prepare the permit drawings if they are needed.
Can you move the shower or toilet to a new spot?
Often, yes. It depends on where the drains and the vent can go and what is below the floor. We check this at the consultation before the layout is drawn.
Can you design a custom vanity?
Yes. Our vanities are designed to fit the room, with cabinetry, finishes, mirrors and lighting planned together. See some of them in our custom millwork project.
How much does a bathroom renovation cost?
It depends on the size of the room, the finishes and how much changes behind the walls. We explain the scope and the cost after the free consultation, before any work starts.
Do you renovate bathrooms as part of a larger project?
Yes. Many of our bathrooms are part of a full-home renovation or a new custom home.
Which areas do you serve?
Toronto, including North York and Etobicoke, Vaughan, Richmond Hill and the rest of the Greater Toronto Area.
Planning a new bathroom?
Book a free consultation. We will look at your room and talk through layout, finishes, budget and timing.