
Home / Services / Kitchen design
ServicesCustom kitchen design in Toronto and Vaughan
A kitchen is the most used room in the house and the one with the most decisions: layout, cabinetry, counters, appliances, lighting and storage. Renotect designs kitchens around how you cook and live, shows you the result in 3D before anything is ordered, and follows the installation on site.
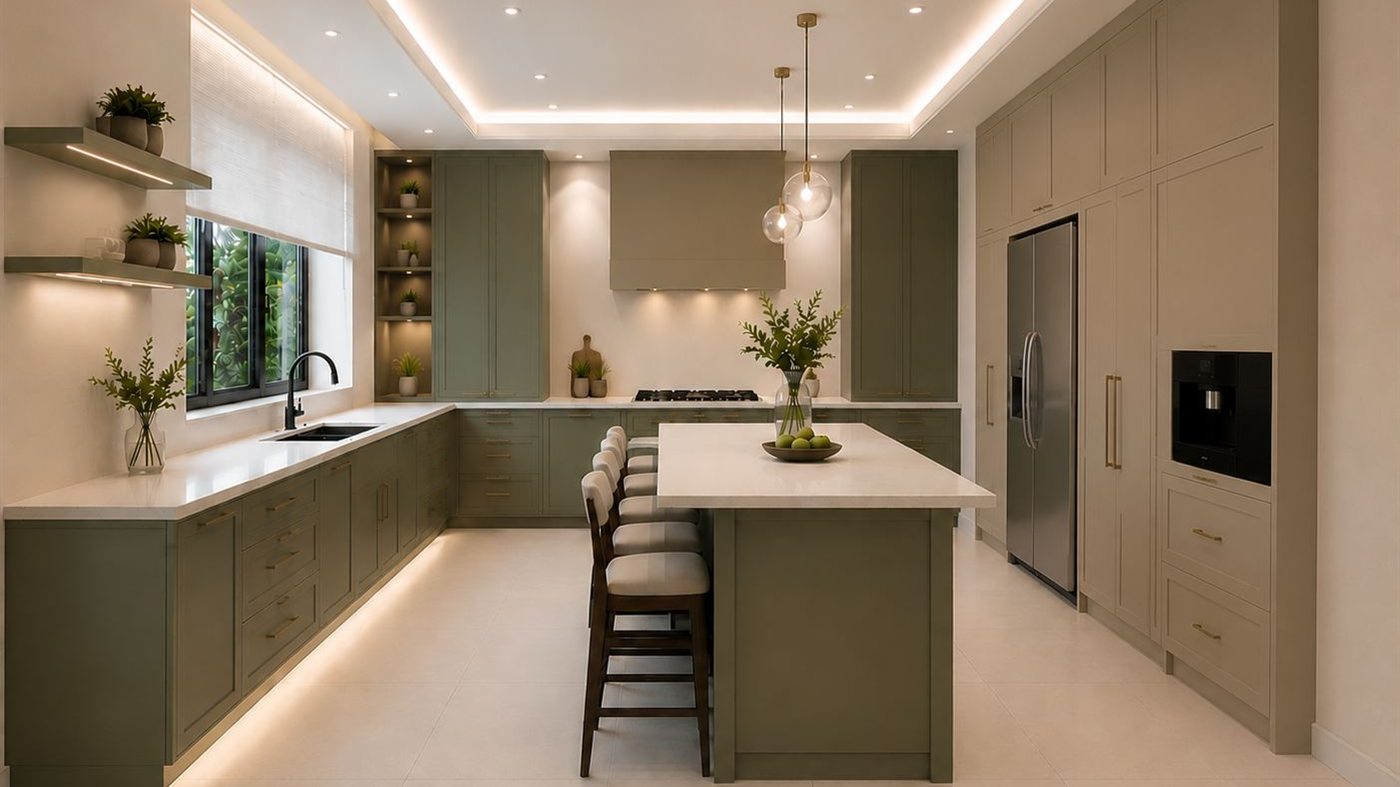
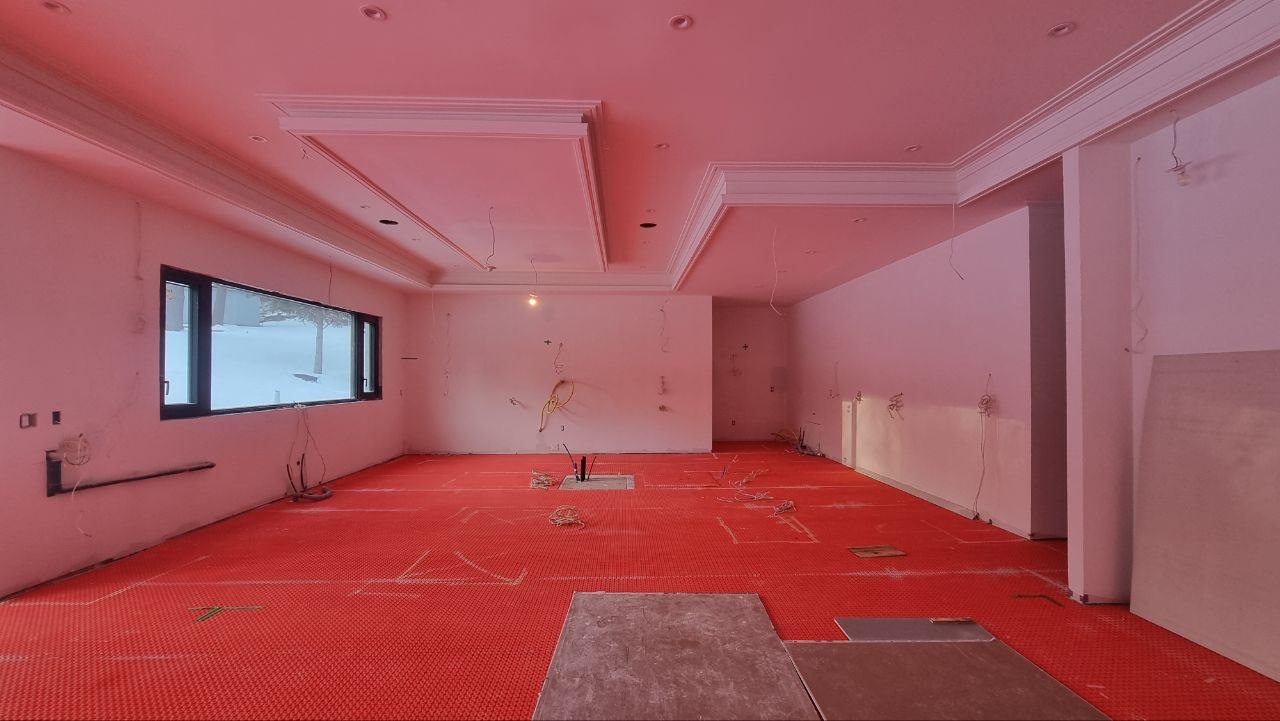
A kitchen designed for your house, not picked from a catalogue
A custom kitchen starts with the room and the people who use it. Where the light comes from, where the plumbing and gas can go, how many people cook at once, whether the island is for prep, for eating or both, and how much storage the household really needs. The cabinetry is then drawn to fit those answers, down to the filler pieces, the panel ends and the height of the toe kick.
In Toronto that often means working with an older house: a narrow semi or detached home where the kitchen is closed off from the dining room, the walls may be load-bearing, and the ventilation and electrical were never planned for today’s appliances. Opening the room up is often possible, but it needs a structural solution and usually a building permit, which we prepare in-house with our BCIN permit drawings.
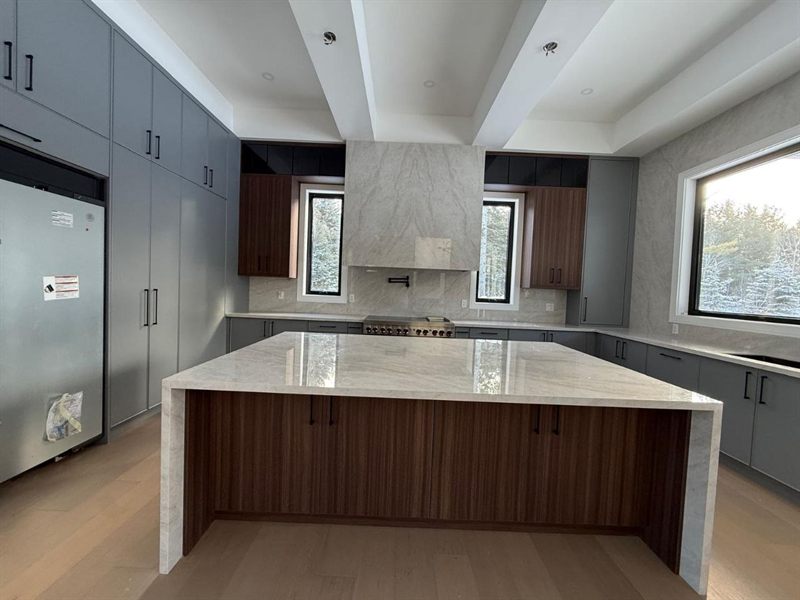
In new custom homes in Vaughan, Richmond Hill and across the GTA, the kitchen is usually designed together with the rest of the house, so the island lines up with the windows, the tall cabinets line up with the ceiling details, and the materials carry through to the dining room and family room.
Every detail planned before it is built
- 01
Layout
Work zones, island and seating, clearances and circulation planned around how you cook.
- 02
Cabinetry and millwork
Cabinets, pantry and built-ins designed in detail, so a cabinet maker can price and build them accurately.
- 03
Materials and finishes
Counters, backsplash, flooring, hardware and colours brought together on one concept board.
- 04
Appliances and lighting
Appliance specs and clearances checked before ordering, with layered lighting for cooking and evenings.
- 05
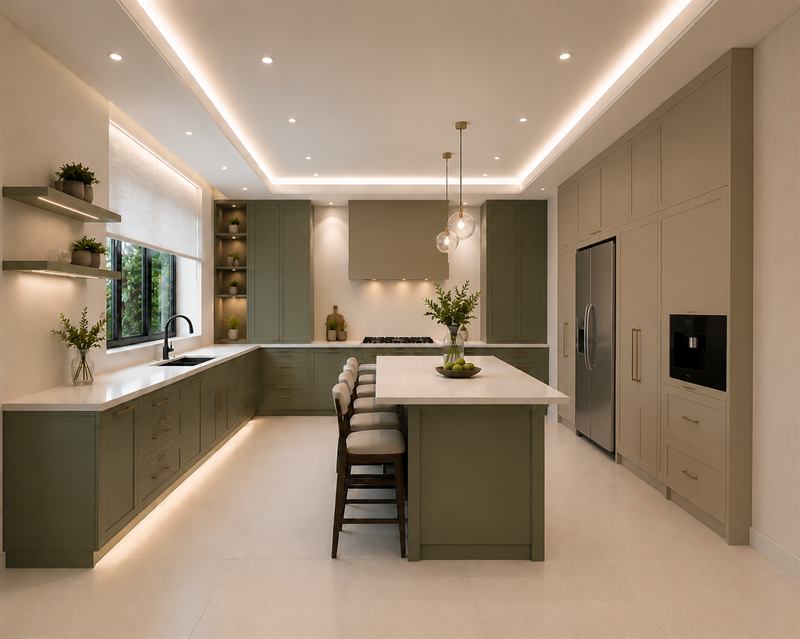
3D renders
You see the finished kitchen before anything is ordered or demolished.
- 06
Installation on site
We follow the installation so the kitchen is built the way it was designed.
How a kitchen design project works
Consultation
We look at your space, talk through how you use the kitchen, your budget and timing, and whether the work will need a permit. The first consultation is free.
Layout and concept
We measure, propose layout options, and bring colours, materials and finishes together on a concept board for you to approve.
Renders and drawings
3D renders show the finished room. Plans, elevations and cabinet details give your contractor and cabinet maker the same clear job to price.
Installation
We answer questions from site and check the installation against the design, from the cabinet layout to the last panel.
Kitchen layouts we design
Island kitchens
An island for prep, seating or both, sized so there is room to open the dishwasher and the oven with people walking past.
Open-concept kitchens
Kitchens opened to the dining and family room, often by removing or replacing a wall, with the cabinetry finished to be seen from the living space.
L-shaped and U-shaped kitchens
Efficient layouts for semis and narrower rooms, with corners planned so storage is reachable instead of lost.
Galley kitchens
Two parallel runs for long, narrow rooms, common in Toronto row houses and condos, where every centimetre of cabinetry counts.
Kitchen questions
Can you work with my contractor or cabinet maker?
Yes. Our drawings and selections are prepared so a contractor or cabinet maker can price and build from them.
Does a kitchen renovation need a permit?
Replacing cabinets in the same layout usually does not. Moving walls, adding or moving plumbing or gas, or changing the structure usually does. We tell you at the start and prepare the permit drawings if they are needed.
Can you remove the wall between my kitchen and dining room?
Often, yes. If the wall is load-bearing, it needs a beam and a structural design, and in Toronto that work needs a building permit. We check this at the consultation and include it in the drawings.
How much does kitchen design cost?
It depends on the size of the kitchen and what is included, from a layout and concept to full drawings, renders and site follow-up. We explain the scope and the fee after the free consultation, before any work starts.
Do you design kitchens as part of a larger renovation?
Yes. Many of our kitchens are part of a full-home renovation or a new custom home.
Which areas do you serve?
Toronto, including North York and Etobicoke, Vaughan, Richmond Hill and the rest of the Greater Toronto Area.
Planning a new kitchen?
Book a free consultation. We will look at your space and talk through layout, budget and timing.